
Striking Corporate Offices that Support Food & Industrial Facilities
Let’s say your manufacturing company is renovating an existing facility or purchasing a new property for greenfield expansion. Of course, you’ll need a state-of-the-art production plant, but you also want an updated and modern office environment with more functionality and flexibility. Visual appeal that will accurately communicate your company’s vision would be a bonus.
What’s the first step in developing corporate offices for food and industrial facilities? Do you call an unfamiliar office building architect or the Design-Build firm that delivered your existing facility? The former may do beautiful work but not really understand your business. The latter may understand how you operate but not be skilled in development of complex facilities/campus serving multiple objectives.
Corporate offices are often treated as a separate building type from the highly specialized facilities that define food and industrial manufacturing businesses.
But for the companies that operate them, they’re all vital parts of the same ecosystem. A M King has spent decades working inside that ecosystem, creating corporate environments that are a natural extension of our clients’ business.
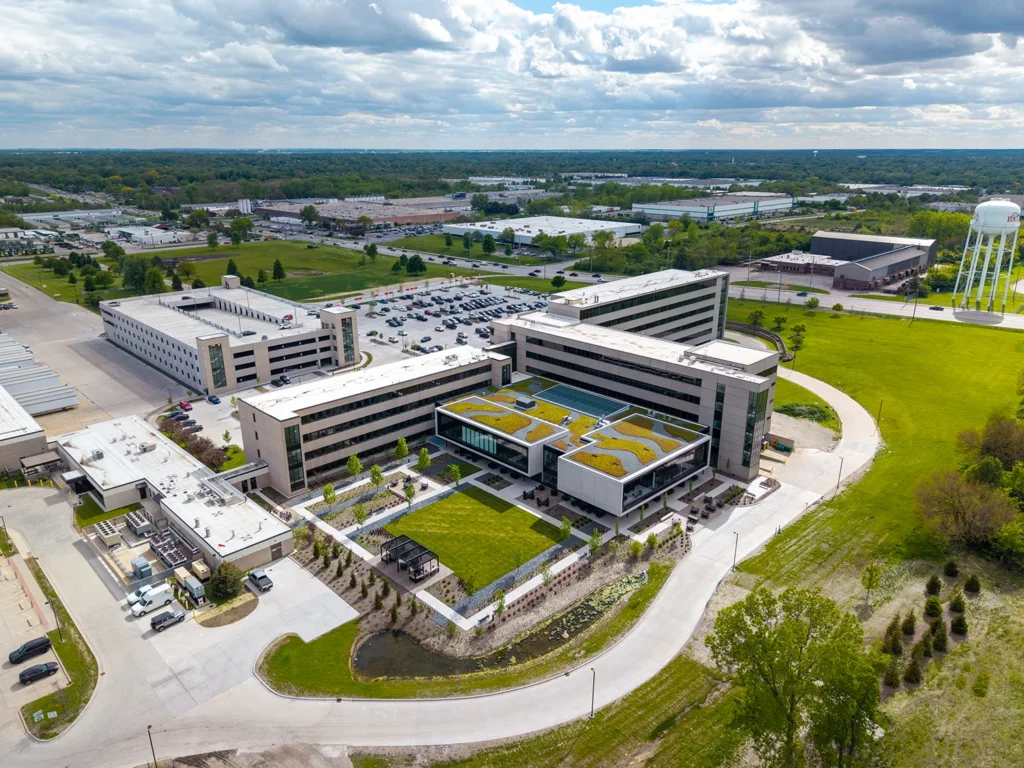
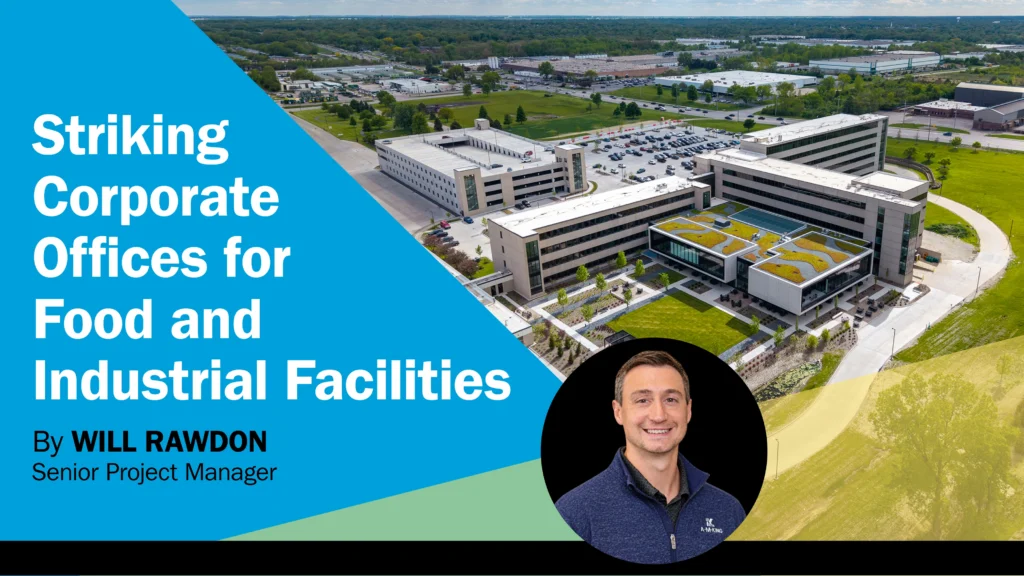
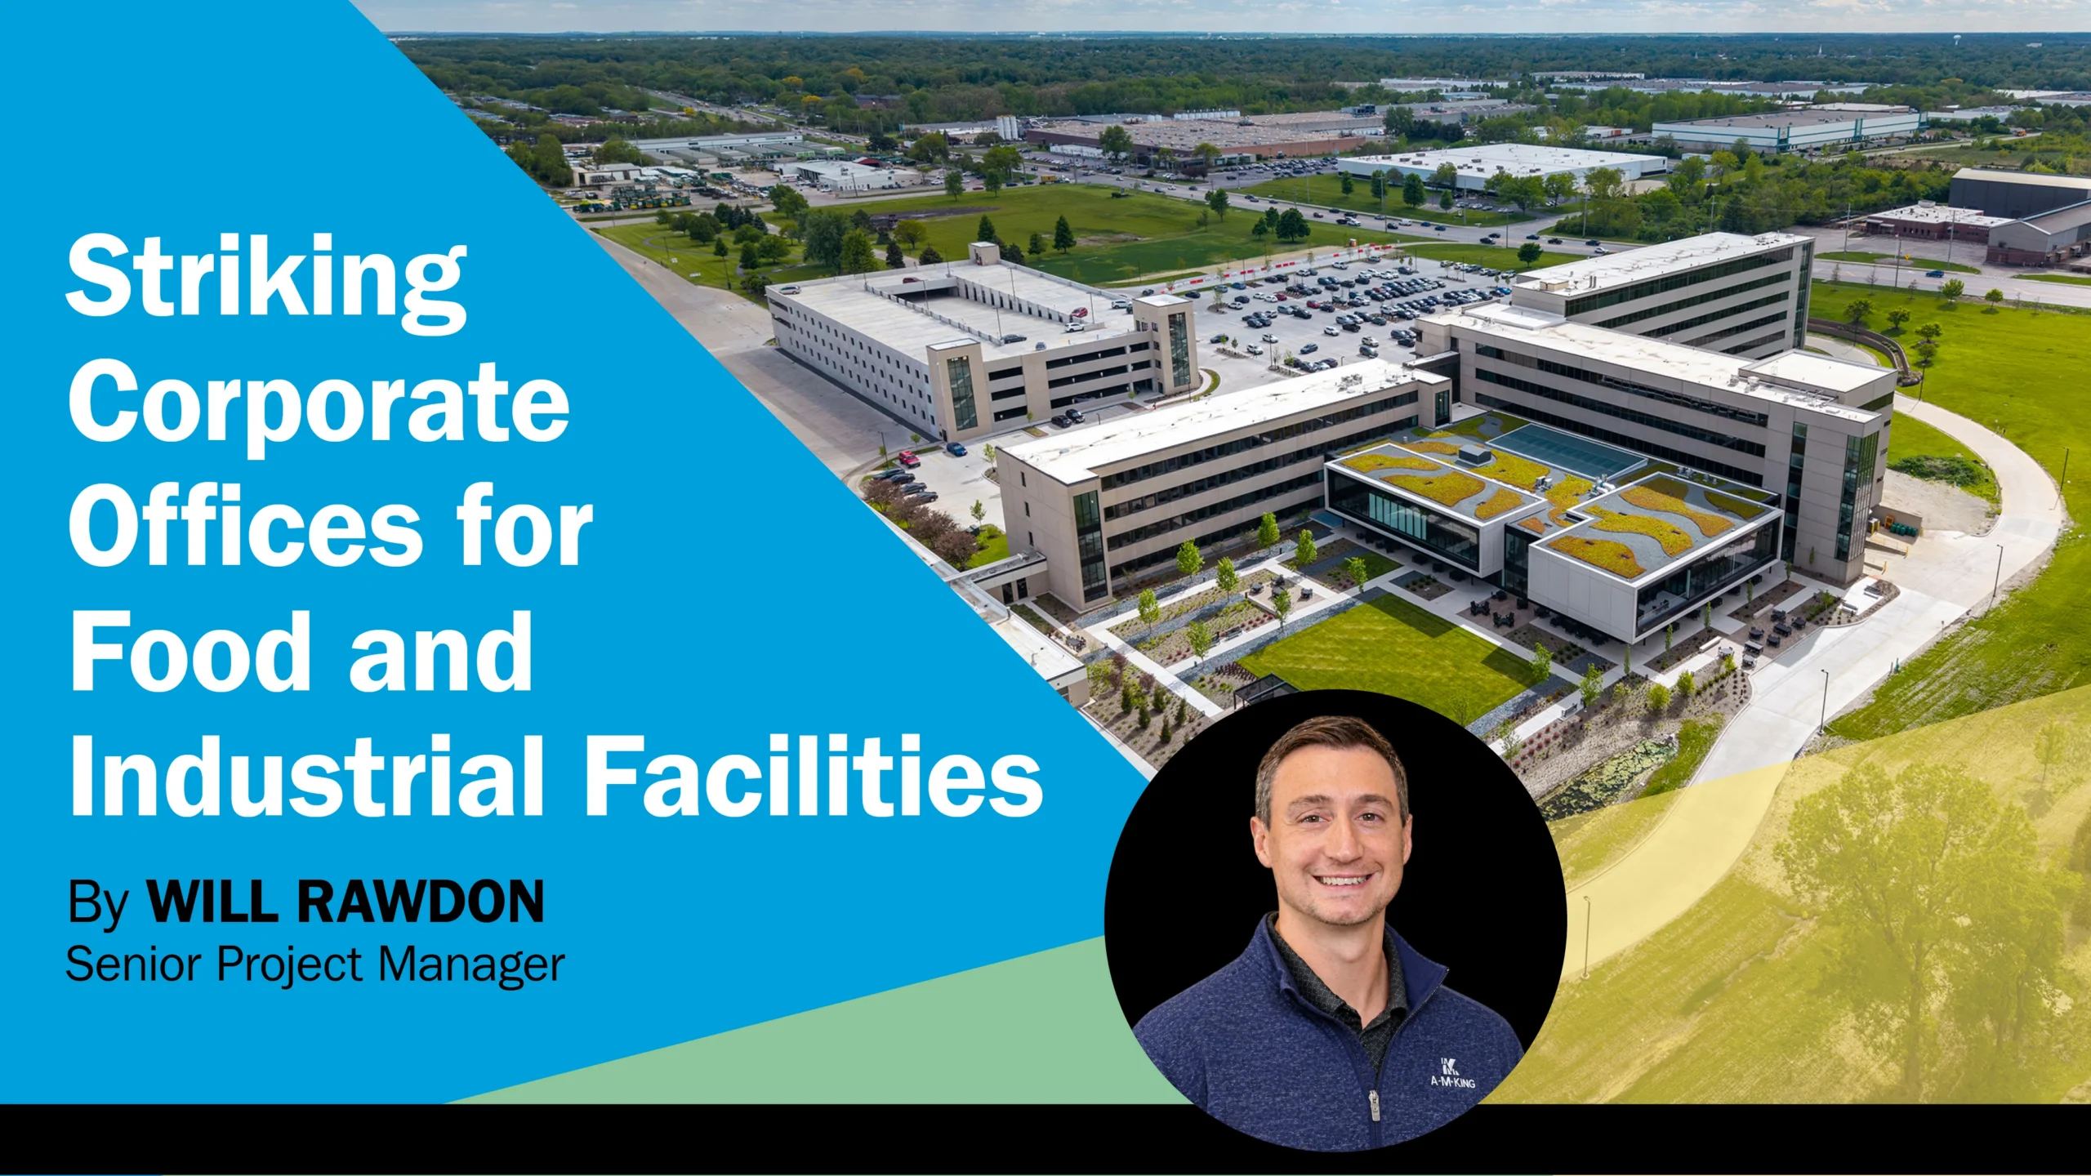
That perspective came to life in a recent corporate campus improvement project for ALDI US, bringing together technical excellence, efficiency, elegance, sustainability and exceptional employee experience. In fact, we’re honored to report that the project was recognized with a 2026 Design-Build Institute of America’s (DBIA) National Award of Merit in the Office Buildings category, as well as an Associated Builders and Contractors Carolinas (ABCC) Eagle Award and the exclusive Carolinas Design-Build Award.
Read on to learn why deep client knowledge was an advantage, how we delivered a project with expanded, complex scope early, and what the finished campus accomplished for ALDI and its employees.
What You’ll Learn
- Why industry and client knowledge matter: Understanding both corporate workplace needs and complex operational environments leads to smarter, more cohesive solutions.
- How Design-Build tackles complexity: Early collaboration and integrated expertise help solve challenges, reduce rework, and keep complex projects moving.
- How workplace design supports the bigger picture: Thoughtful corporate environments can balance operational efficiency, sustainability, aesthetics, and an exceptional employee experience.
Knowing the Client
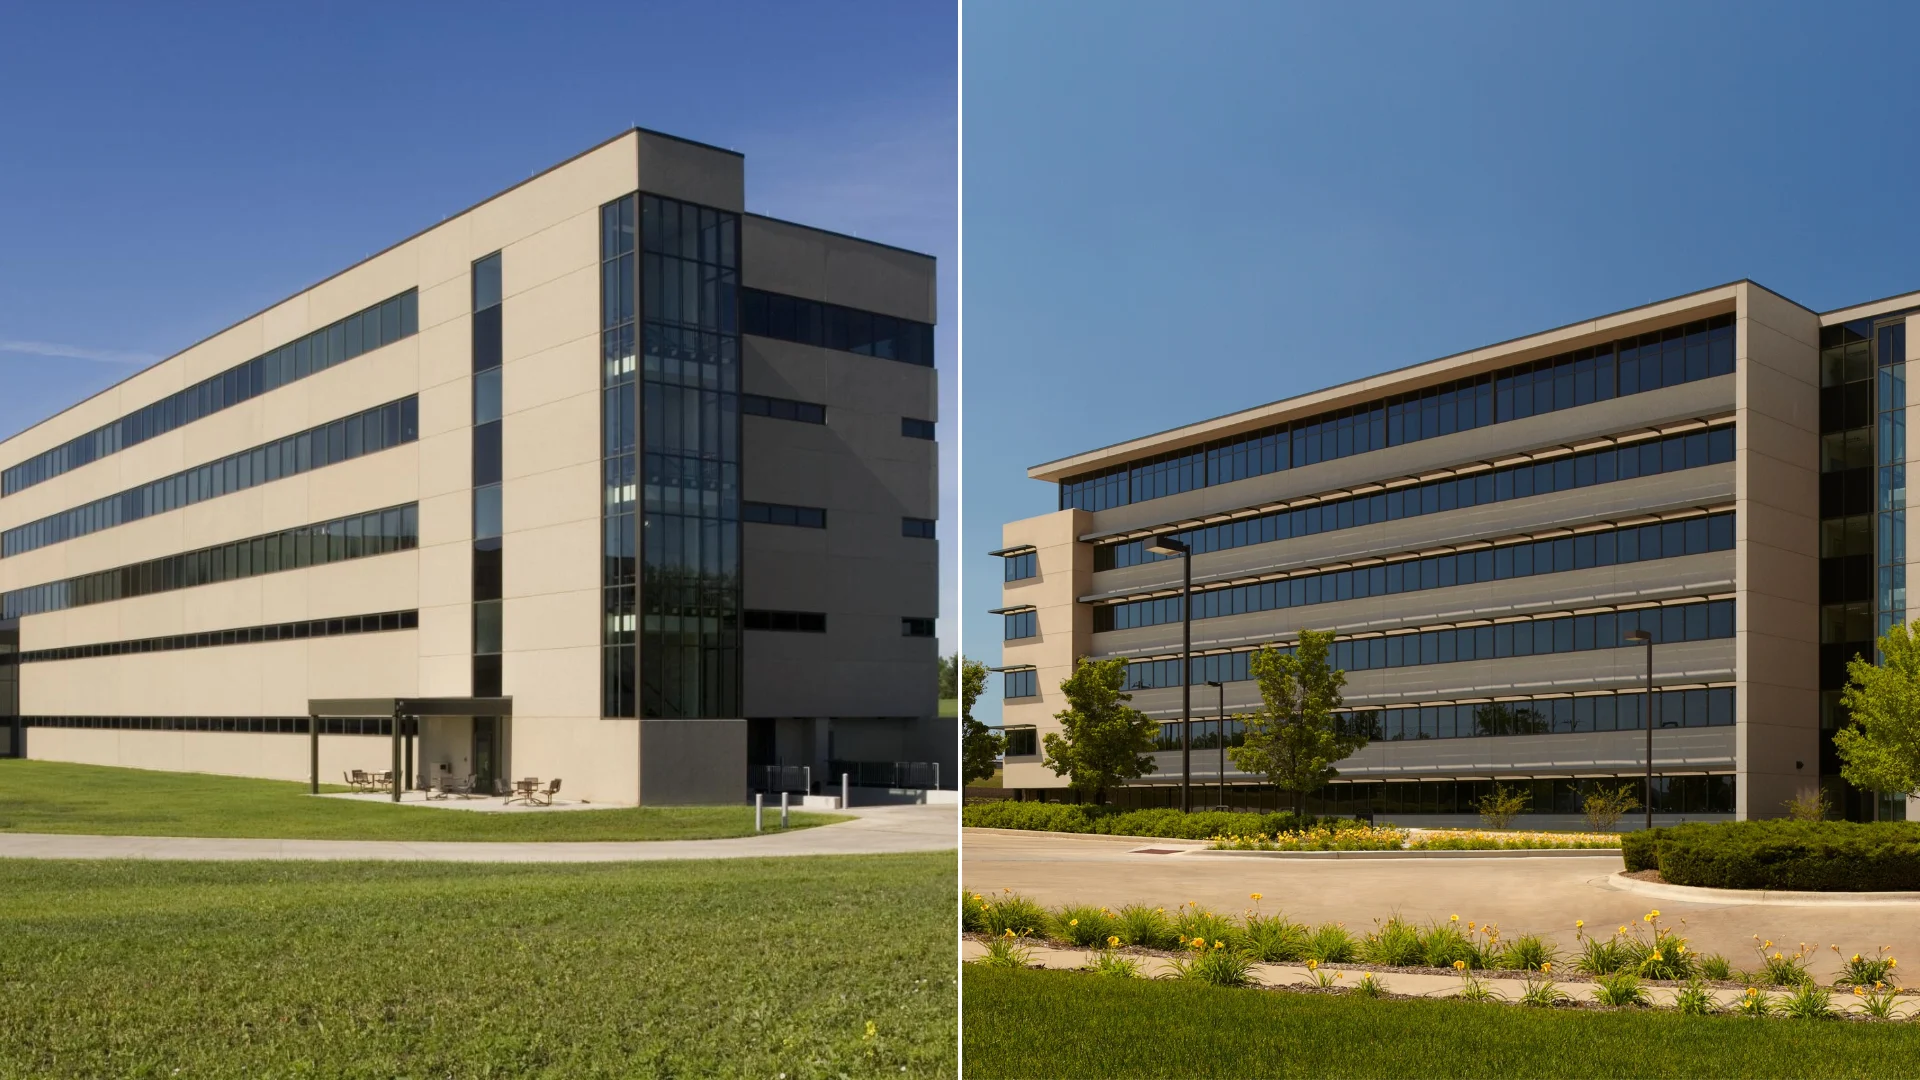
For more than 20 years, A M King and our team members have been involved in the development and expansion of the ALDI corporate headquarters in Batavia, as well as regional headquarters and distribution centers around the country. As Design-Build partner for ALDI, we know many of their facilities intimately, and more importantly, have a strong understanding of their expectations for new facilities.
A M King designed and built 5-story and 6-story office buildings adjacent to an existing building on the ALDI corporate campus in 2004 and 2009, respectively. Through the years, we have also performed extensive work on the 496,000-sf distribution center situated at this location, managed ongoing facility services, and engaged in master planning with ALDI — fueling corporate expansion to nearby Aurora and Naperville.
The recently completed expansion and renovation project in Batavia began as a planned modernization of their corporate headquarters. It ultimately evolved into a comprehensive campus transformation program — including design and construction of a visionary campus anchor — supporting both ongoing corporate operations and a highly active distribution network.
Building an office building is not the same as building an industrial facility but understanding how those pieces fit into the same business changes the way we approach the work.
Throughout the process, A M King served as a strategic partner, helping ALDI align workplace goals, operational requirements, budgeting, and future growth into a unified vision.
Delivering Complex Work
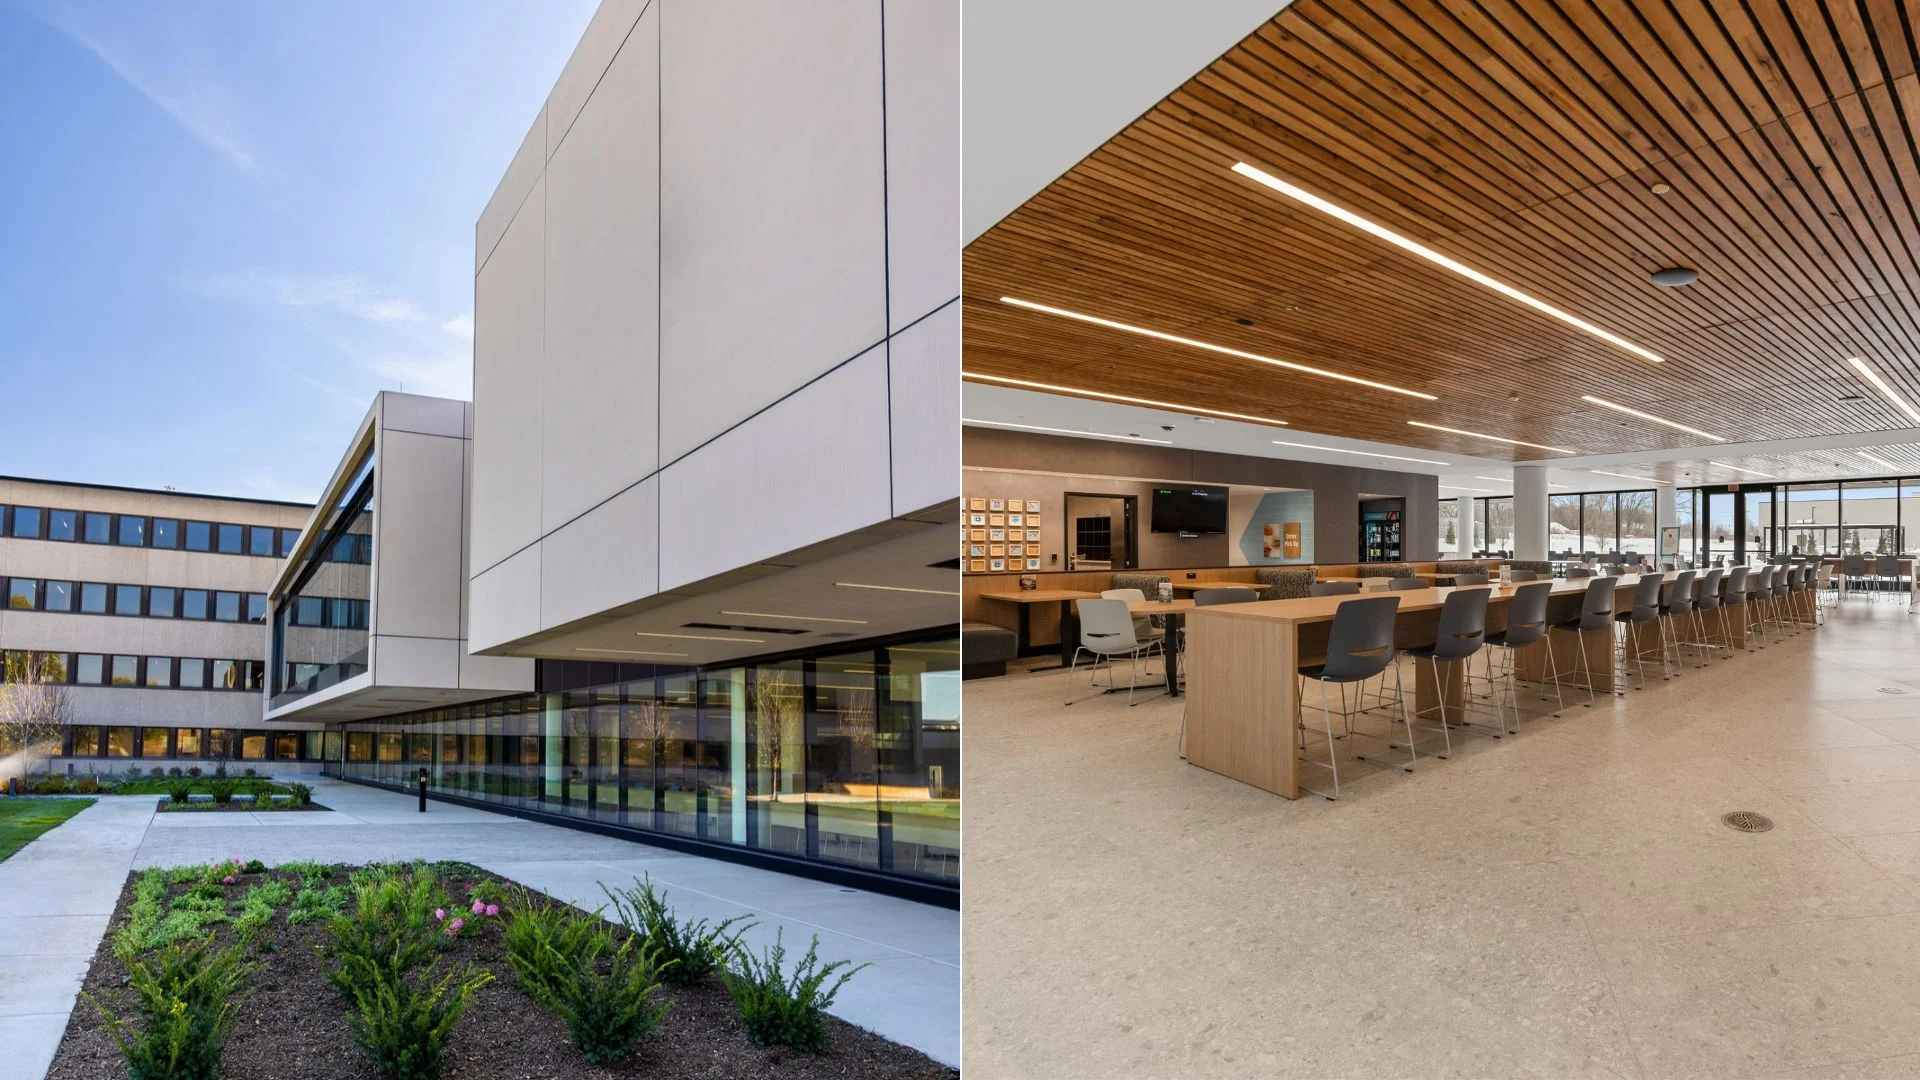
During master planning and early design studies, it became clear that this project for ALDI would be more than a routine renovation. Substantial utility relocations and infrastructure upgrades would be necessary before new construction could proceed, and long-term plans for parking, access, and future expansion had to be integrated into a single strategy.
We then moved forward, navigating a complex combination of operational, technical, and logistical challenges across a multi-building, multi-phase project. The same sophisticated capabilities we bring to food and industrial projects were valuable here as well. And solving challenges before they impacted the project was paramount.
For instance, instead of constructing the traditional in-place façade mockup for the new ALDI amenities building, our team challenged the approach and developed a stand-alone, fully deconstructed mockup that delivered far more value than the originally specified in-place mockup.
Enabled by early collaboration among design, construction, and trade partners, the 12’ tall and 50’ long mockup was intentionally broken into three full-size replicas of complex building sections to test constructability, sequencing, and performance — before a single dollar was spent on the building.
The mockup incorporated all primary façade systems scheduled for use on the expansion — GFRC, ACM panels, EIFS, and curtain wall — assembled across multiple planes and transitions. Each condition replicated the most complex details of the project, including layered picture-frame window elements and unique flashing conditions at every material interface. This allowed the team to validate attachment methods, thermal breaks, flashing terminations, material tolerances, and installation sequencing in real time.
The result was reduced material waste, minimized rework, accelerated installation, and a higher performing, visually consistent façade.
Another example highlights how our teams operate when unforeseen circumstances threaten the design or schedule:
Prior to installing tile in the new building, we discovered the imported Italian floor tile was slightly smaller than the published dimensions used to locate the new building’s first-floor air diffusers. Because the slab cores and HVAC systems were already in place, this seemingly minor variance compounded across the space, resulting in floor diffuser locations that no longer aligned with the planned tile layout, a critical aesthetic concern for the client.
Instead of reverting to a different product selection with potential cost escalation, our Design-Build team immediately convened with the architect, mechanical trades, and Owner.
Using BIM modeling, physical tile samples, and onsite mockups, the team evaluated multiple pattern adjustments. Ultimately, we combined the architect’s concept of breaking the floor into distinct layout zones with our proposal to introduce narrow (3in x 4ft) tile strips that absorbed dimensional variance incrementally across the floor.
This moment exemplified the strength of true Design-Build collaboration: designers, builders, and the Owner collectively solving a complex problem with technical precision, creativity, and shared accountability.
An Exceptional Employee Experience
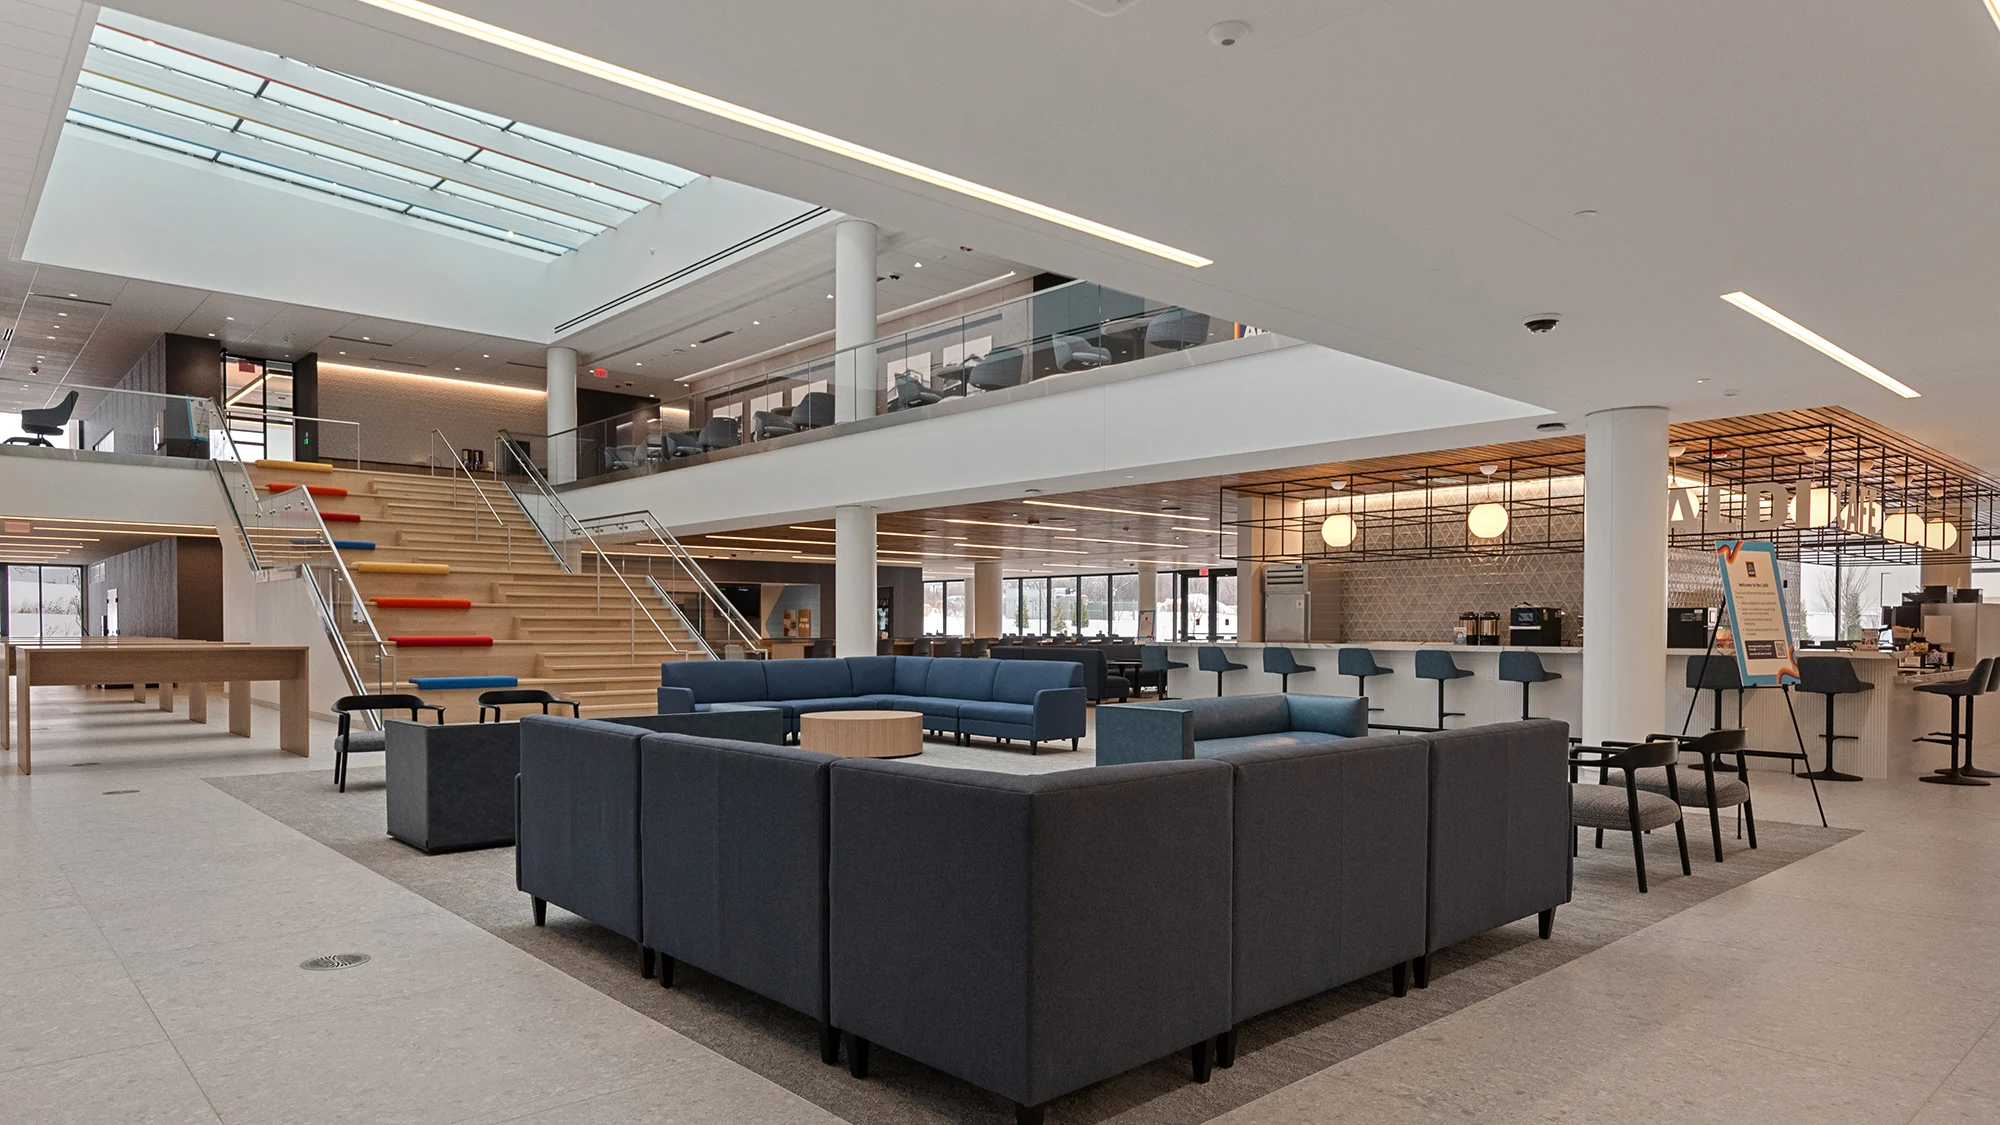
From the outset, ALDI articulated priorities that included fostering collaboration across a rapidly expanding organization and creating a compelling workplace. Our fully integrated Design-Build team translated those goals into a cohesive, campus-wide solution for ALDI.
In the new building, a two-story atrium with a skylight and monumental staircase serves as the campus hub, increasing access to natural light, promoting physical activity, and creating informal gathering opportunities that reduce workplace stress.
Amenities, such as a fitness center, coffee bar, full-service café, conference center, a unique green roof pollinator garden, and outdoor courtyard with sustainable plantings, all contribute to employee satisfaction.
Interior design decisions throughout the campus emphasized transparency, flexibility, and daylight. For example, glass-fronted meeting rooms, upgraded finishes, branding and wayfinding elements, and integrated AV and digital scheduling systems support modern work styles and hybrid collaboration.
Energy-efficient lighting, upgraded HVAC systems, and improved air quality contribute to occupant comfort and cognitive performance. Access to daylight and outdoor spaces reinforces biophilic design principles and supports mood and overall well-being.
Corporate Offices for Food and Industrial Facilities
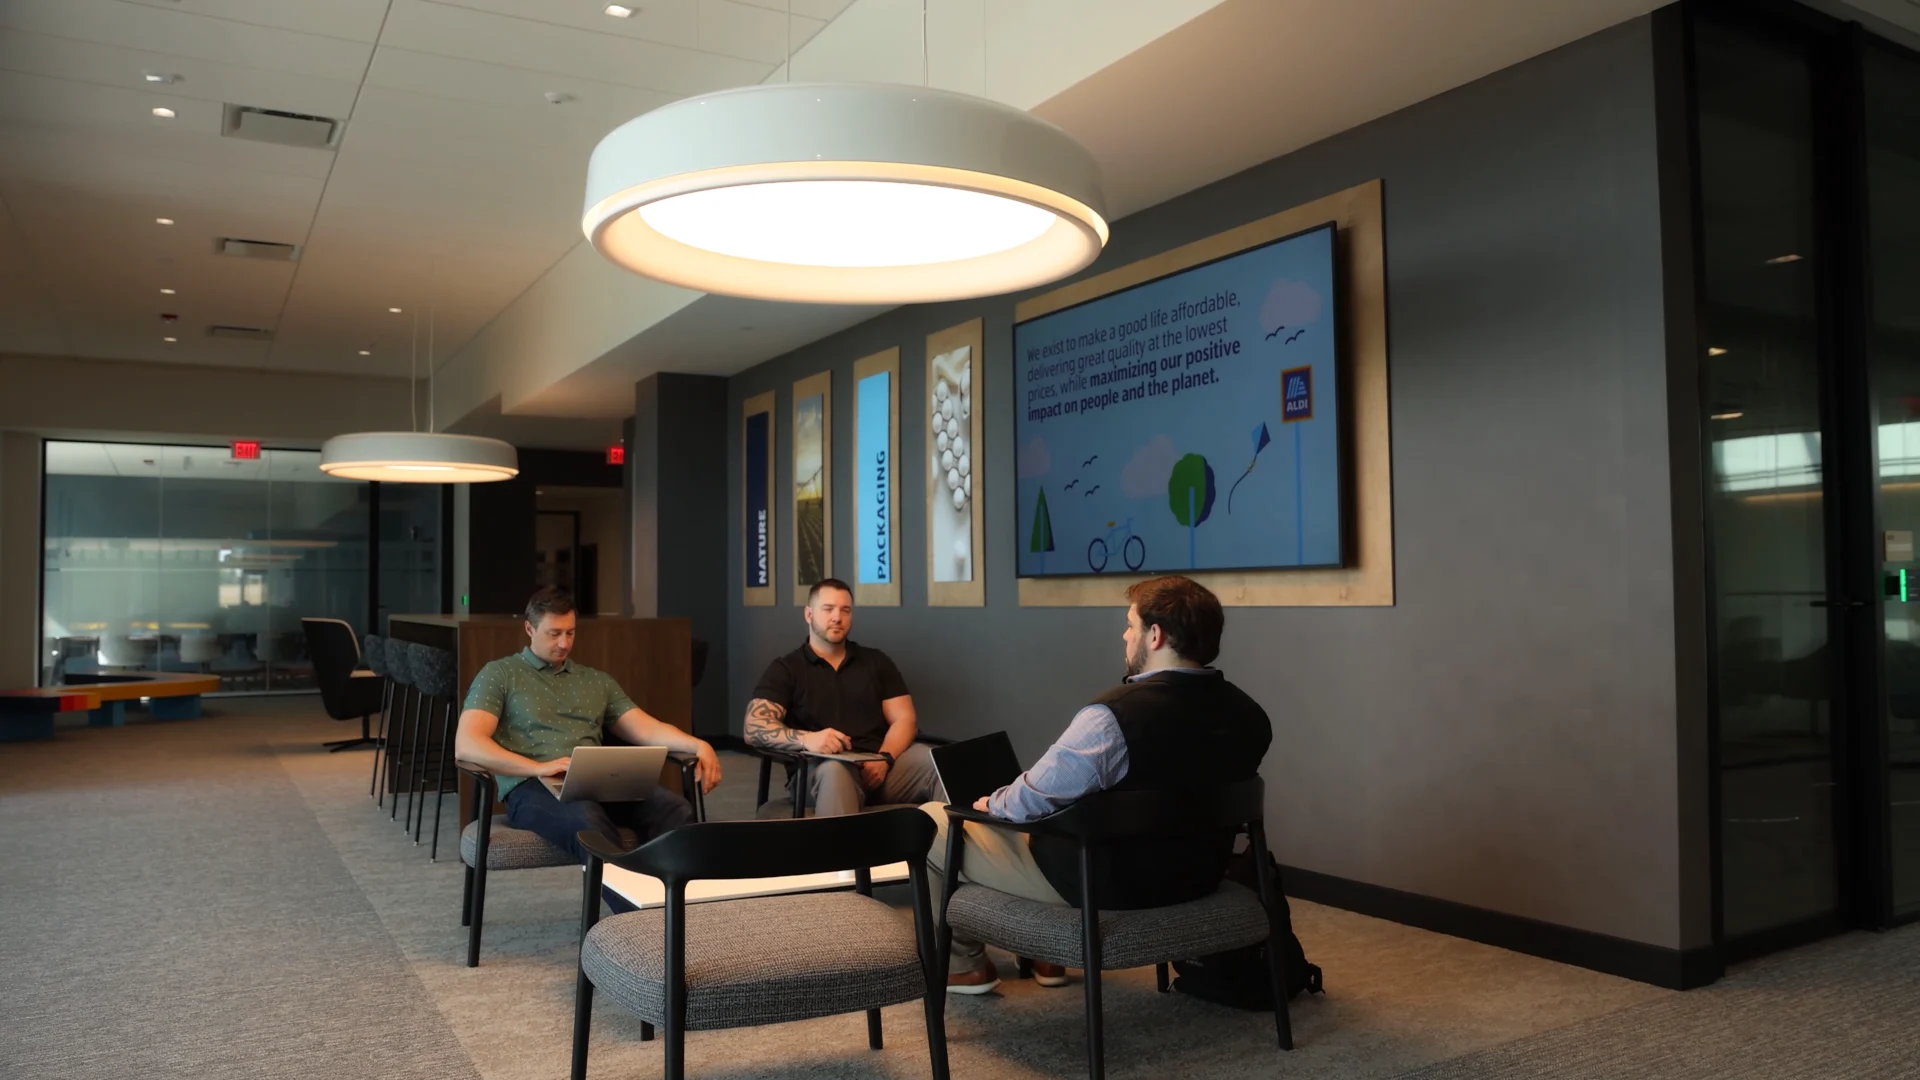
When a food or industrial manufacturing company needs a corporate environment, there’s value in partnering with a firm that already understands the complexity, operations and culture of that business and industry — and has the Design-Build expertise to turn that understanding into an exceptional workplace.
We’ve been part of the ALDI growth story for years in many locations around the country. We understand both the operational facilities that support the business and the corporate environments that support the people who run it.
We’re honored that ALDI entrusted us to carry out their vision of a reimagined corporate campus. This is more than a great project; it is a wildly successful outcome fueled by a fully aligned Design-Build team, balancing operational efficiency, sustainability, and employee experience.
To read more about the ALDI corporate campus improvement project, visit our website.